

241 Aspen StreetArroyo Grande, CA 93420
Mortgage Calculator
Monthly Payment (Est.)
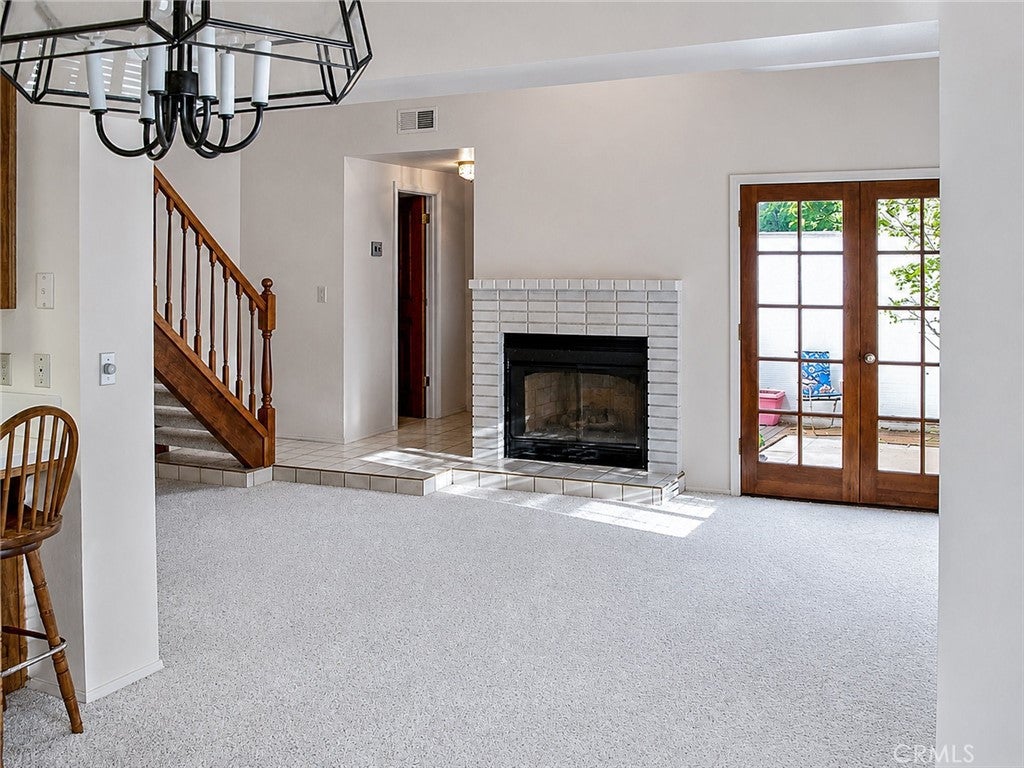
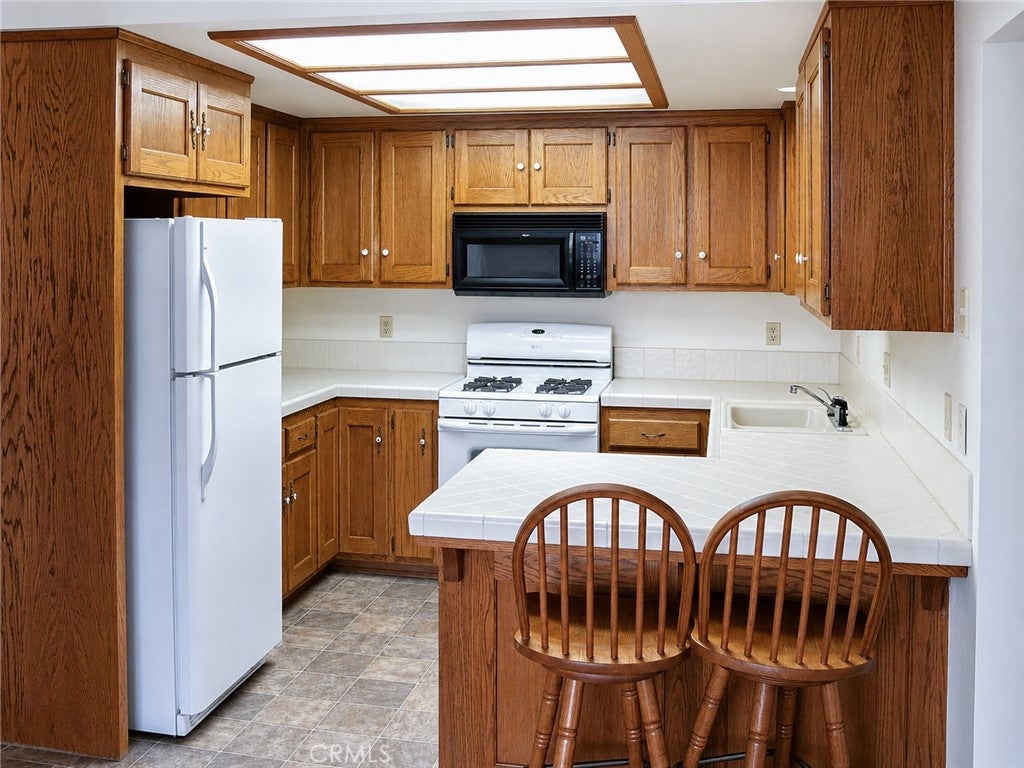
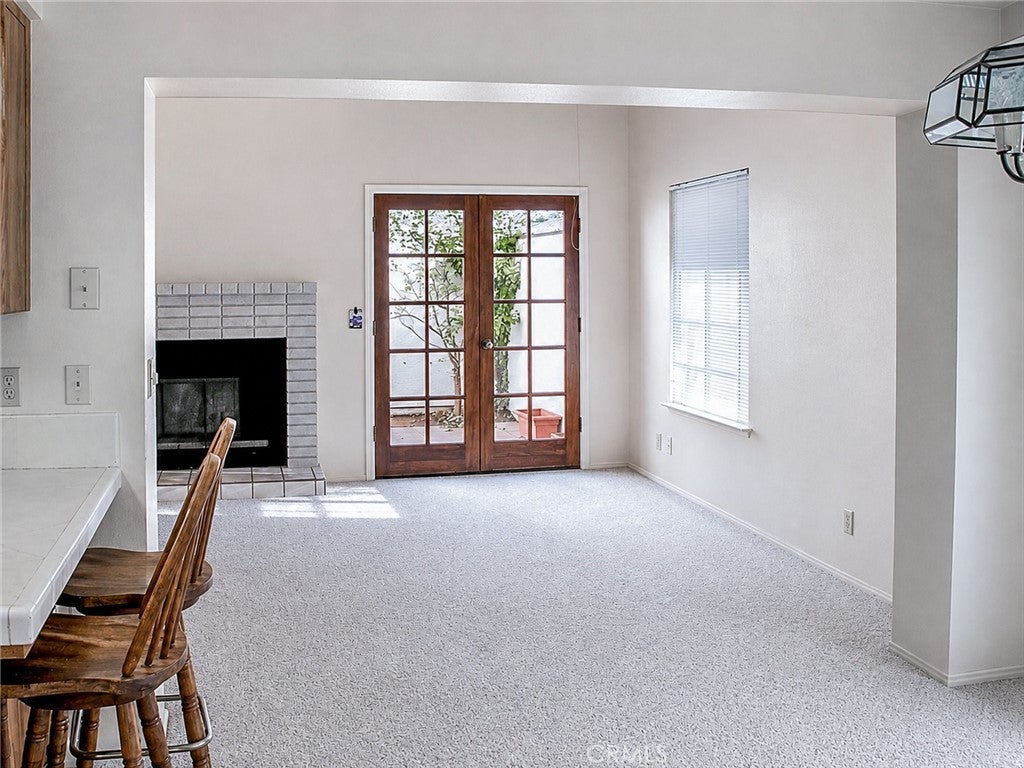
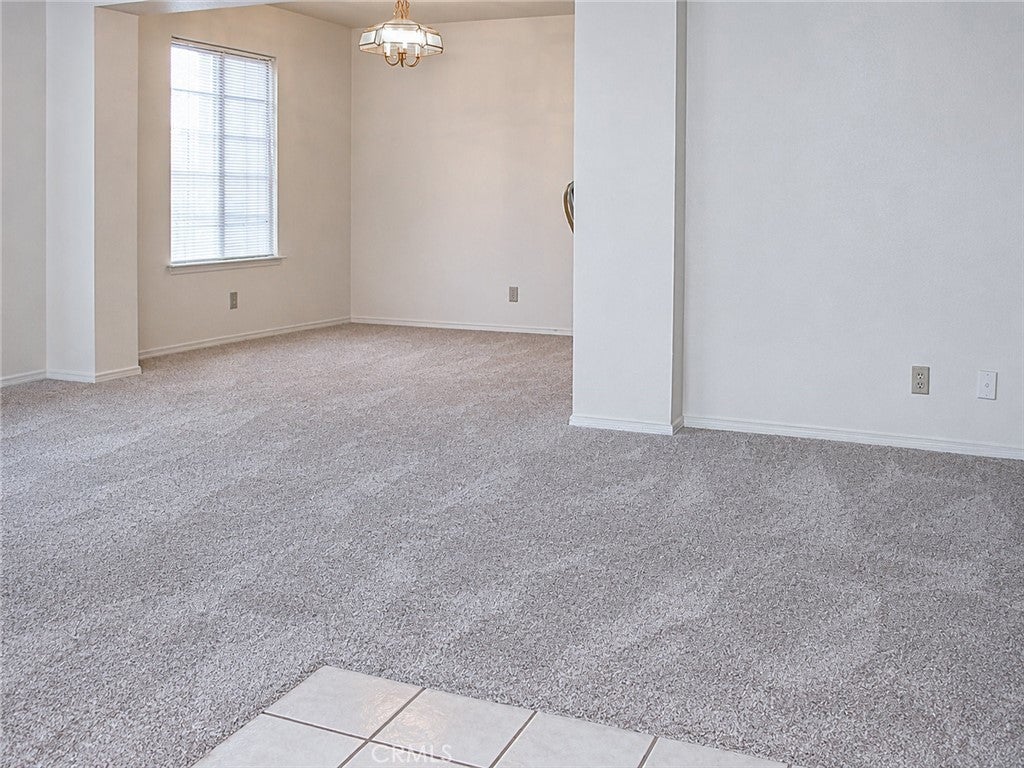
$2,596End-Unit Townhome in Aspen Village Welcome to this beautifully positioned end-unit 2-bedroom, 2.5-bath townhome in desirable Aspen Village. An open-concept floor plan, vaulted ceilings, and abundant natural light create a bright and inviting atmosphere throughout the home. The main level features a cozy fireplace, open staircase, and dedicated dining area. French doors open to a private courtyard, creating an inviting space for outdoor relaxation or entertaining. Upstairs, you’ll find two spacious bedrooms, including a private primary suite featuring its own balcony, walk-in closet, and en-suite bathroom. The second bedroom offers convenient access to a full bathroom just across the hall. An attached 2-car garage provides secure parking and additional storage, with plenty of street parking available for guests. With its desirable end-unit location, thoughtful layout, and comfortable indoor-outdoor living spaces, this Aspen Village townhome is a wonderful place to call home. Interior pictures were taken prior to current occupancy.
| yesterday | Listing first seen on site | |
| yesterday | Listing updated with changes from the MLS® |

This information is for your personal, non-commercial use and may not be used for any purpose other than to identify prospective properties you may be interested in purchasing. The display of MLS data is usually deemed reliable but is NOT guaranteed accurate by the MLS. Buyers are responsible for verifying the accuracy of all information and should investigate the data themselves or retain appropriate professionals. Information from sources other than the Listing Agent may have been included in the MLS data. Unless otherwise specified in writing, the Broker/Agent has not and will not verify any information obtained from other sources. The Broker/Agent providing the information contained herein may or may not have been the Listing and/or Selling Agent.
Did you know? You can invite friends and family to your search. They can join your search, rate and discuss listings with you.